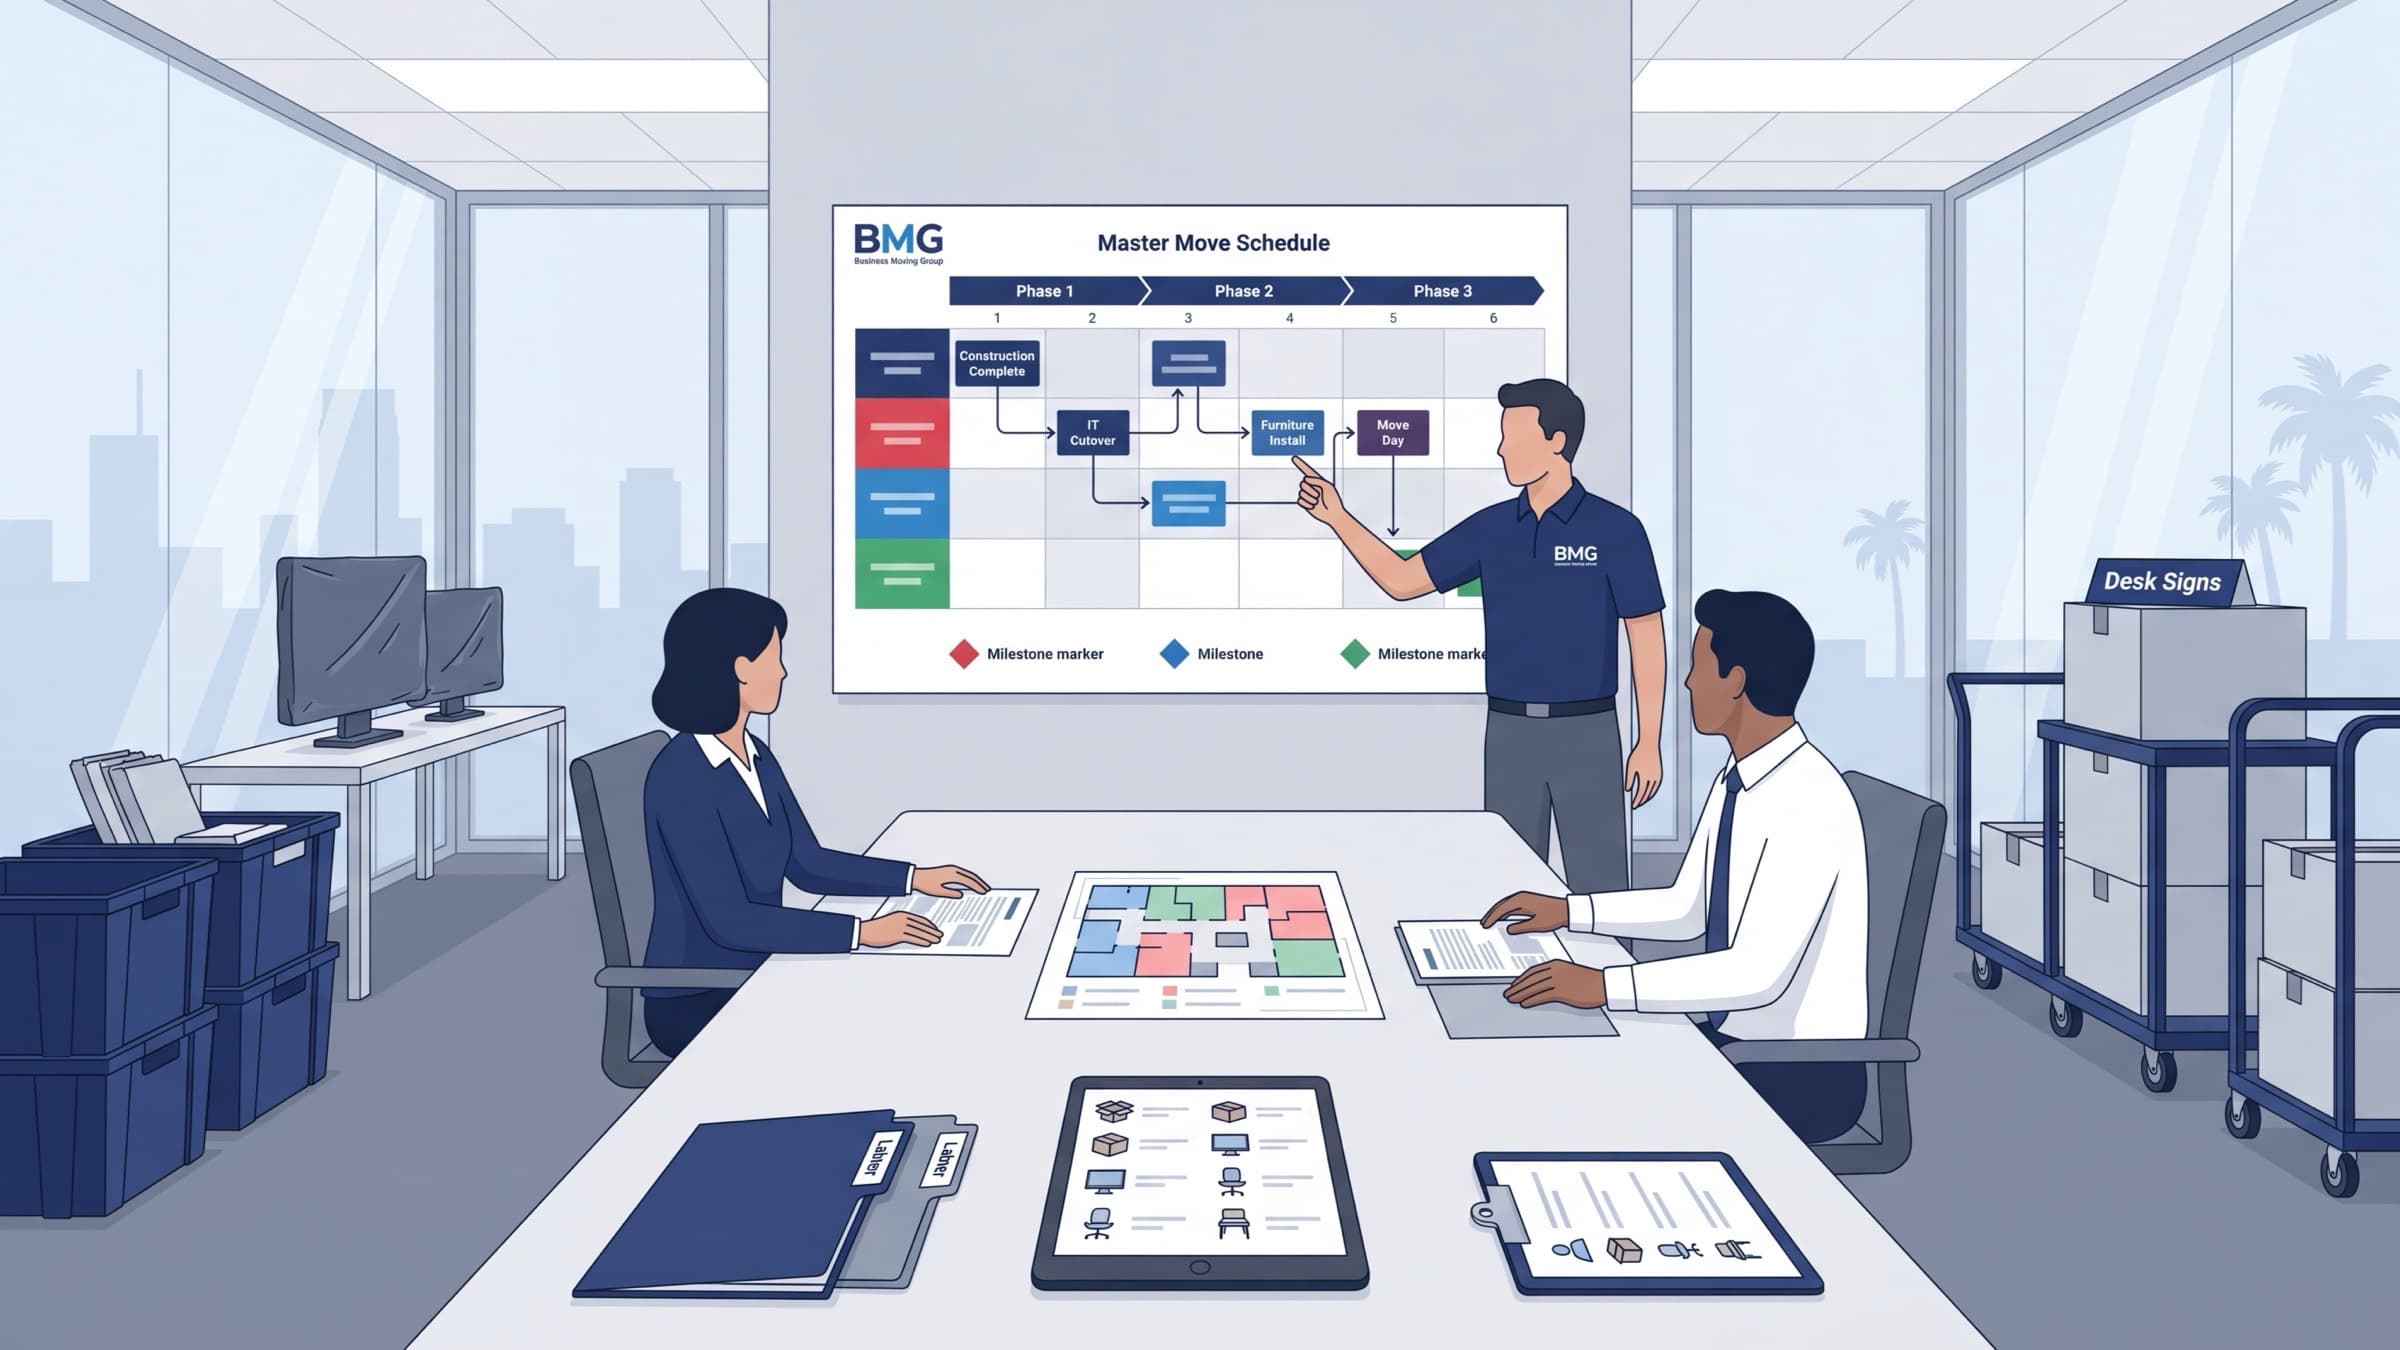
Commercial relocation project management is the discipline of turning a business move into a sequence of decisions with owners and dates attached. A move involves a landlord, a general contractor, a cabling vendor, an IT team, a furniture installer, a moving crew, and every department in the company. Without a single plan, each of those groups works from its own assumptions.
This guide covers what the work actually involves: the phases, who owns which decision, how the timeline is typically built, and the planning mistakes that create cost and downtime later.
Quick answer
Commercial relocation project management covers scope and inventory, the master move schedule, vendor and building coordination, IT cutover sequencing, on-site direction during the move, and closeout of the former space. One project manager owns the plan; the client organization owns the decisions only it can make, such as seating, priorities, and budget approval.
What a commercial move project manager coordinates
Scope and inventory
Define what actually moves, what gets replaced, what gets stored, and what stays behind for the lease return.
Master schedule
Sequence lease dates, construction completion, IT cutover, furniture install, and the physical move into one timeline.
Vendor coordination
Hold one point of contact across movers, cabling, electricians, furniture installers, property management, and IT.
Communication
Keep department managers, employees, executives, and building staff working from the same plan and the same dates.
Phase 1: Audit and scope definition
The first phase answers one question: what is actually moving? That means walking both sites and building an inventory by department, including furniture, workstations, files, storage, specialty equipment, and IT assets.
Scope is where most budget surprises originate. An inventory that stops at “desks and boxes” misses the items that drive labor and time, such as cubicle systems that need teardown and reinstall, filing systems that need to stay in order, server rooms, lab equipment, and anything requiring rigging. This is also the phase to decide what is not moving, since furniture liquidation and disposal have their own lead times.
Phase 2: The master move schedule
The master schedule is the core artifact of commercial relocation project management. It merges timelines that are usually tracked separately: the lease start and end dates, construction or tenant improvement completion, furniture delivery and install, network and cabling readiness, the physical move dates, and the deadline to return the old space.
Those dependencies matter more than the move date itself. Furniture cannot install into an unfinished space. Workstations cannot come online before cabling is tested. A move scheduled before construction completion turns into storage costs and a second move. Building the schedule backward from the first day employees must be productive tends to expose these conflicts while there is still time to fix them.
Phase 3: Vendor and building coordination
A commercial move typically involves the moving contractor, a cabling or low-voltage vendor, electricians, furniture installers, IT staff or an outsourced provider, and property management at both buildings. Each has its own lead times and its own access requirements.
Building requirements are a frequent source of delay because they are administrative rather than technical: certificates of insurance naming the correct parties, freight elevator reservations, dock scheduling, after-hours access approvals, floor and wall protection standards, and security clearance for crews. Confirm these in writing early. For an overview of how these pieces fit into a full engagement, see what business relocation services include.
Phase 4: Execution and on-site direction
During the move itself, the project manager works against the plan rather than rebuilding it. That means directing crews, sequencing vendors so they are not working on top of each other, managing elevator and dock use, resolving placement questions, and tracking what is complete against what remains.
Sequencing is what protects productivity. IT infrastructure, executive and customer-facing areas, and shared equipment generally need to be operational before general seating is finished. The office move floor plan is what makes that sequencing executable, because it tells the crew where every labeled item belongs without stopping to ask.
Phase 5: Closeout and decommissioning
The project is not finished when the last truck is unloaded. The former space usually has to be returned in a defined condition, which can involve furniture removal, cabling removal, disposal or liquidation, and cleaning. Lease language dictates the standard, and the deadline is rarely flexible.
Closeout at the new site includes punch-list items: furniture adjustments, workstation issues, missing components, and reconfiguration requests that surface once people are working in the space. Planning for a short adjustment period is more realistic than assuming the layout is final on day one. If the former space needs to be cleared, office decommissioning should be scheduled as its own phase with its own dates.
Scope and planning checklist
Who owns what: roles in a commercial relocation
Unclear ownership is the most common cause of stalled decisions. Before planning starts, each of these roles should have a name attached to it, even if one person covers several.
Executive sponsor
Budget approval, final date approval, and any decision that changes headcount or square footage.
Internal move lead
Day-to-day decisions, employee communication, department deadlines, and approval of the seating plan.
Facilities or property team
Building access, dock and elevator reservations, certificates of insurance, and site protection requirements.
IT lead
Network readiness, cutover timing, disconnect and reconnect sequencing, and which systems come online first.
Department managers
Seating assignments, packing compliance, and flagging equipment their teams cannot work without.
Moving project manager
Scope, master schedule, crew planning, vendor sequencing, on-site direction, and issue resolution during the move.
How the relocation timeline is usually built
There is no universal schedule. A single-floor office with standard furniture and a straightforward IT setup is a different project from a phased multi-floor move or an industrial relocation with racking and machinery. What stays consistent is the order of operations and the fact that the timeline is built backward from the date the business must be operational.
A typical sequence runs in this order:
- Site walkthrough, inventory, and scope definition at both locations
- Master schedule built around lease dates and construction completion
- Vendor selection, building approvals, COIs, and access reservations
- Destination floor plan confirmed and labeling system finalized
- Employee communication, packing instructions, and department deadlines
- IT disconnect and reconnect sequencing confirmed with the technology team
- Physical move, often staged after hours or across a weekend
- Setup verification, punch list, and adjustments
- Decommissioning and return of the former space
The two items that most often compress everything else are construction completion and network readiness. Both are outside the mover's control, which is exactly why they belong on the master schedule from the beginning. Technology sequencing in particular deserves its own plan; see IT disconnect and reconnect for how that work is staged.
Planning mistakes that create cost and downtime
These issues are usually visible months before move day, and they are considerably cheaper to fix at that stage.
When a dedicated project manager is worth it
Not every move needs formal project management. A small office with a simple layout and a flexible schedule can often be handled by an internal move lead working directly with the moving crew.
Dedicated management earns its place when the project has real coordination load: multiple floors or buildings, phased moves where departments relocate on different dates, construction running in parallel, specialty equipment or server rooms, strict building access rules, a hard lease-return deadline, or an operation that cannot absorb downtime during business hours.
The practical test is how many parties have to be sequenced. Once the count passes three or four vendors with dependencies between them, someone has to own the schedule full time, and that person cannot also be running their normal job.
Getting started
Begin with the two fixed points: the date you lose access to the current space and the date the business must be productive in the new one. Everything else is built between them. From there, complete the inventory, confirm the destination layout, and get building requirements in writing.
For the broader task list that runs alongside the project plan, use the office moving checklist. To see how BMG structures dedicated oversight for a commercial or industrial move, visit commercial moving project management.